<-- style PDP --> 1622 Burns Street, Whitby - Detached for sale for $999,900
  • sold

1622 Burns Street

Whitby, Ontario, L1N 9E2 - Blue Grass Meadows

$999,900$000000

  • Neighbourhood

    Blue Grass Meadows

  • Major Intersection

    Thickson Rd S and Burns St E

  • Listed Since: 222 day(s)

  • Last update: 211 day(s) ago

Overview

  • Property Type

    Detached, 2-Storey

  • Bedrooms

    6

  • Bathrooms

    6

  • Basement

    Finished

  • Kitchen

    2

  • Total Parking

    13 (3 Attached Garage)

  • Lot Size

    109.6x223.81 (Feet)

  • Taxes

    $10,537.41 (2025)

  • Type

    Freehold

Property Description

Property description for 1622 Burns Street, Whitby

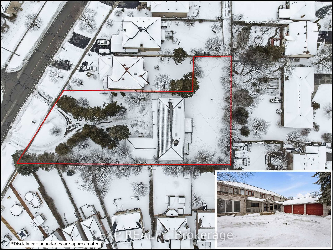
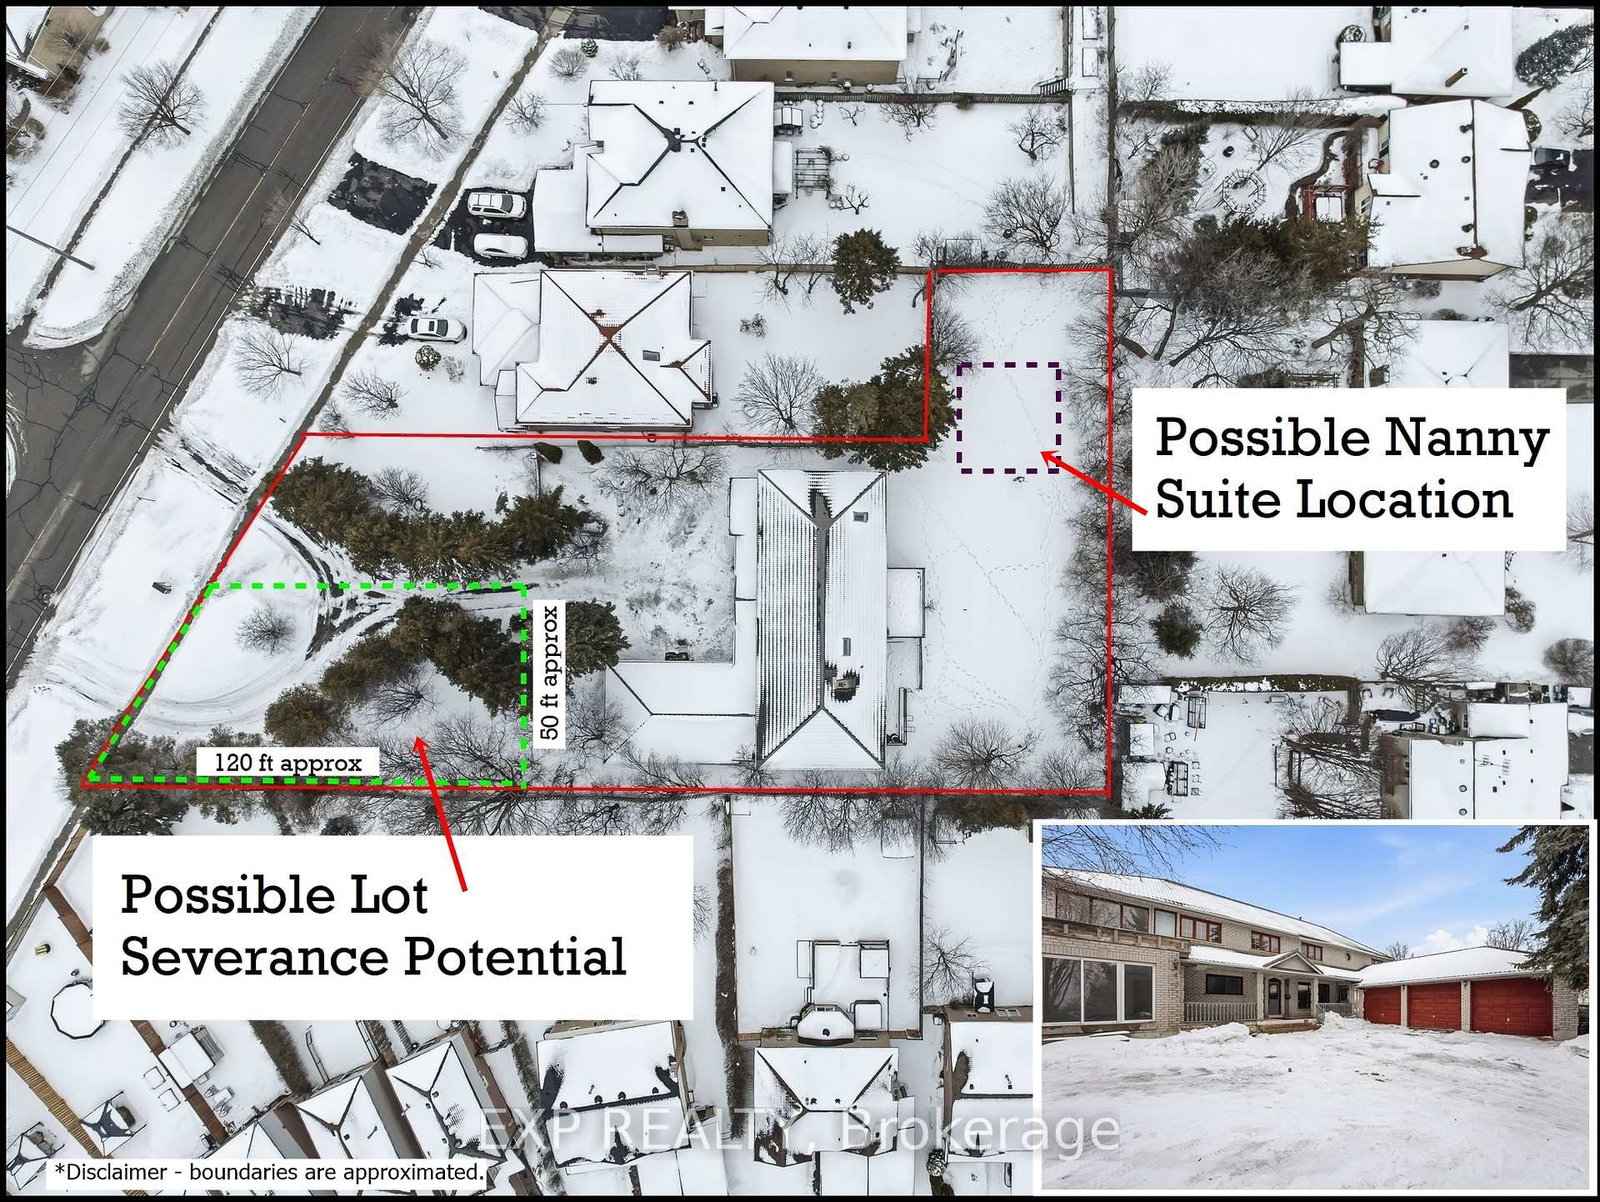
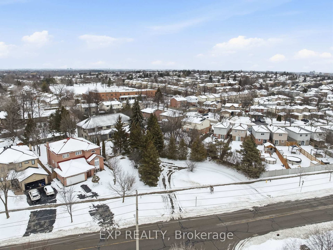
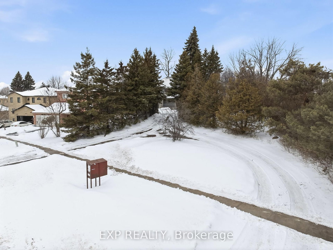

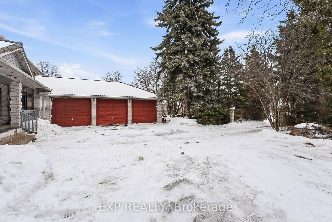
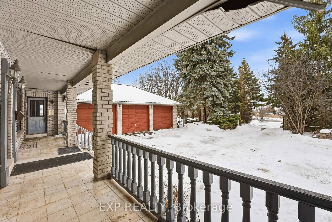
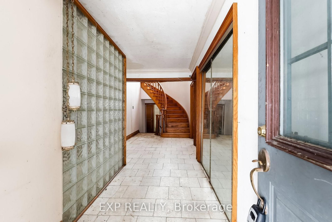
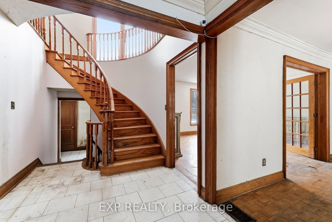

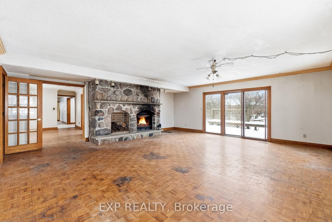
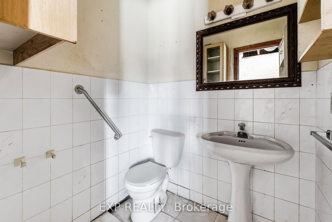
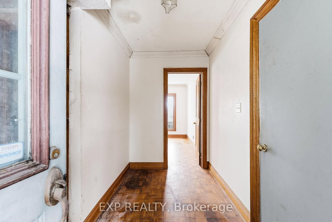
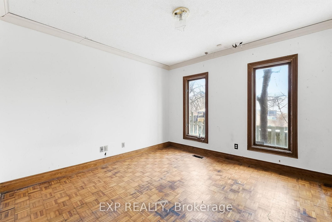
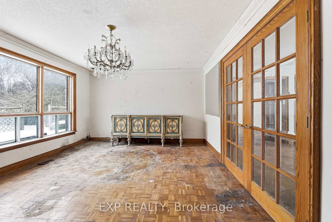
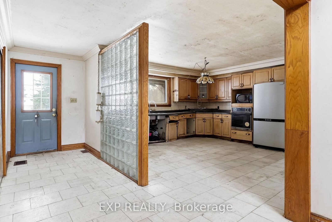
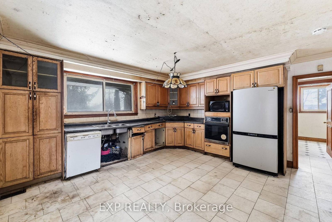
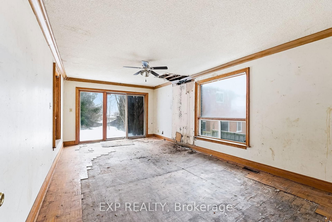
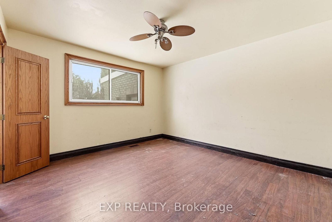
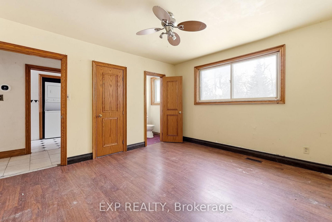
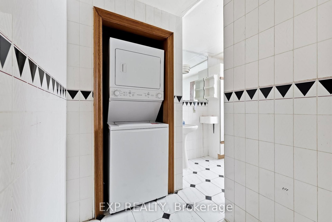
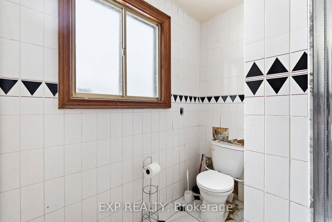

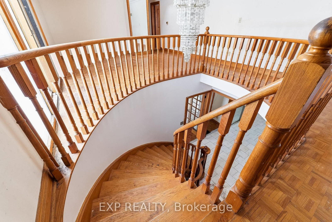
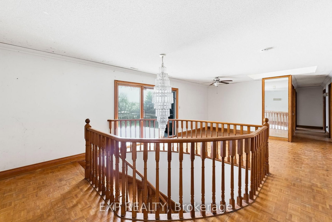
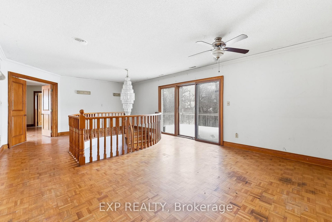
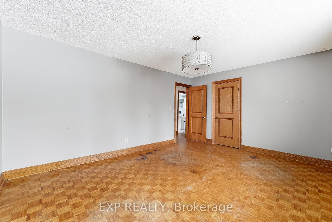
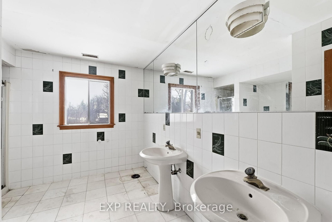
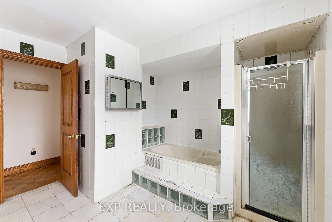
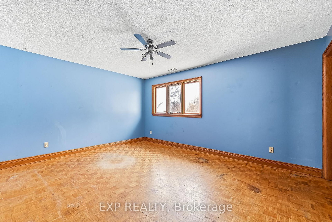
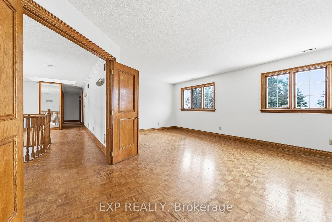
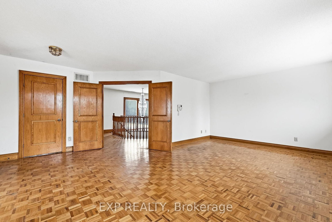
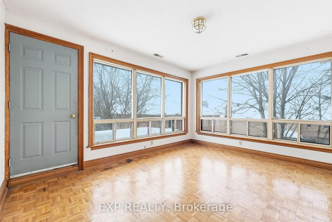
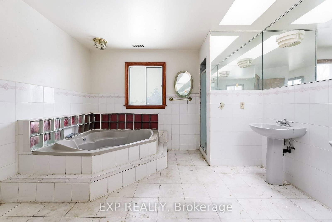
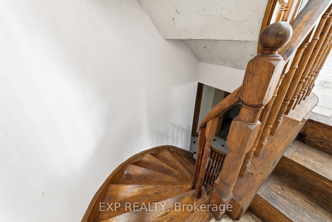
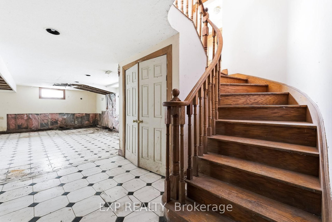
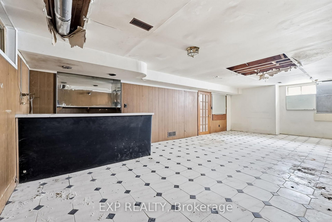
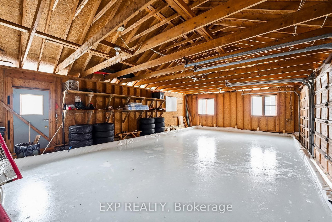
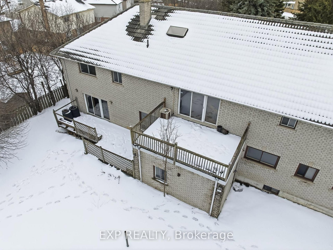
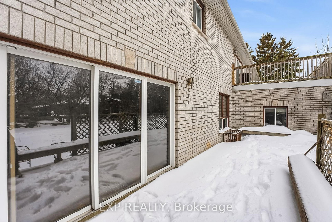
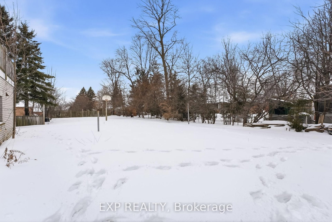
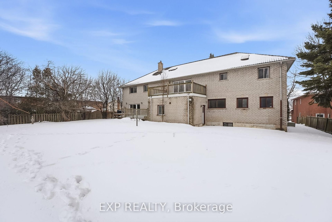
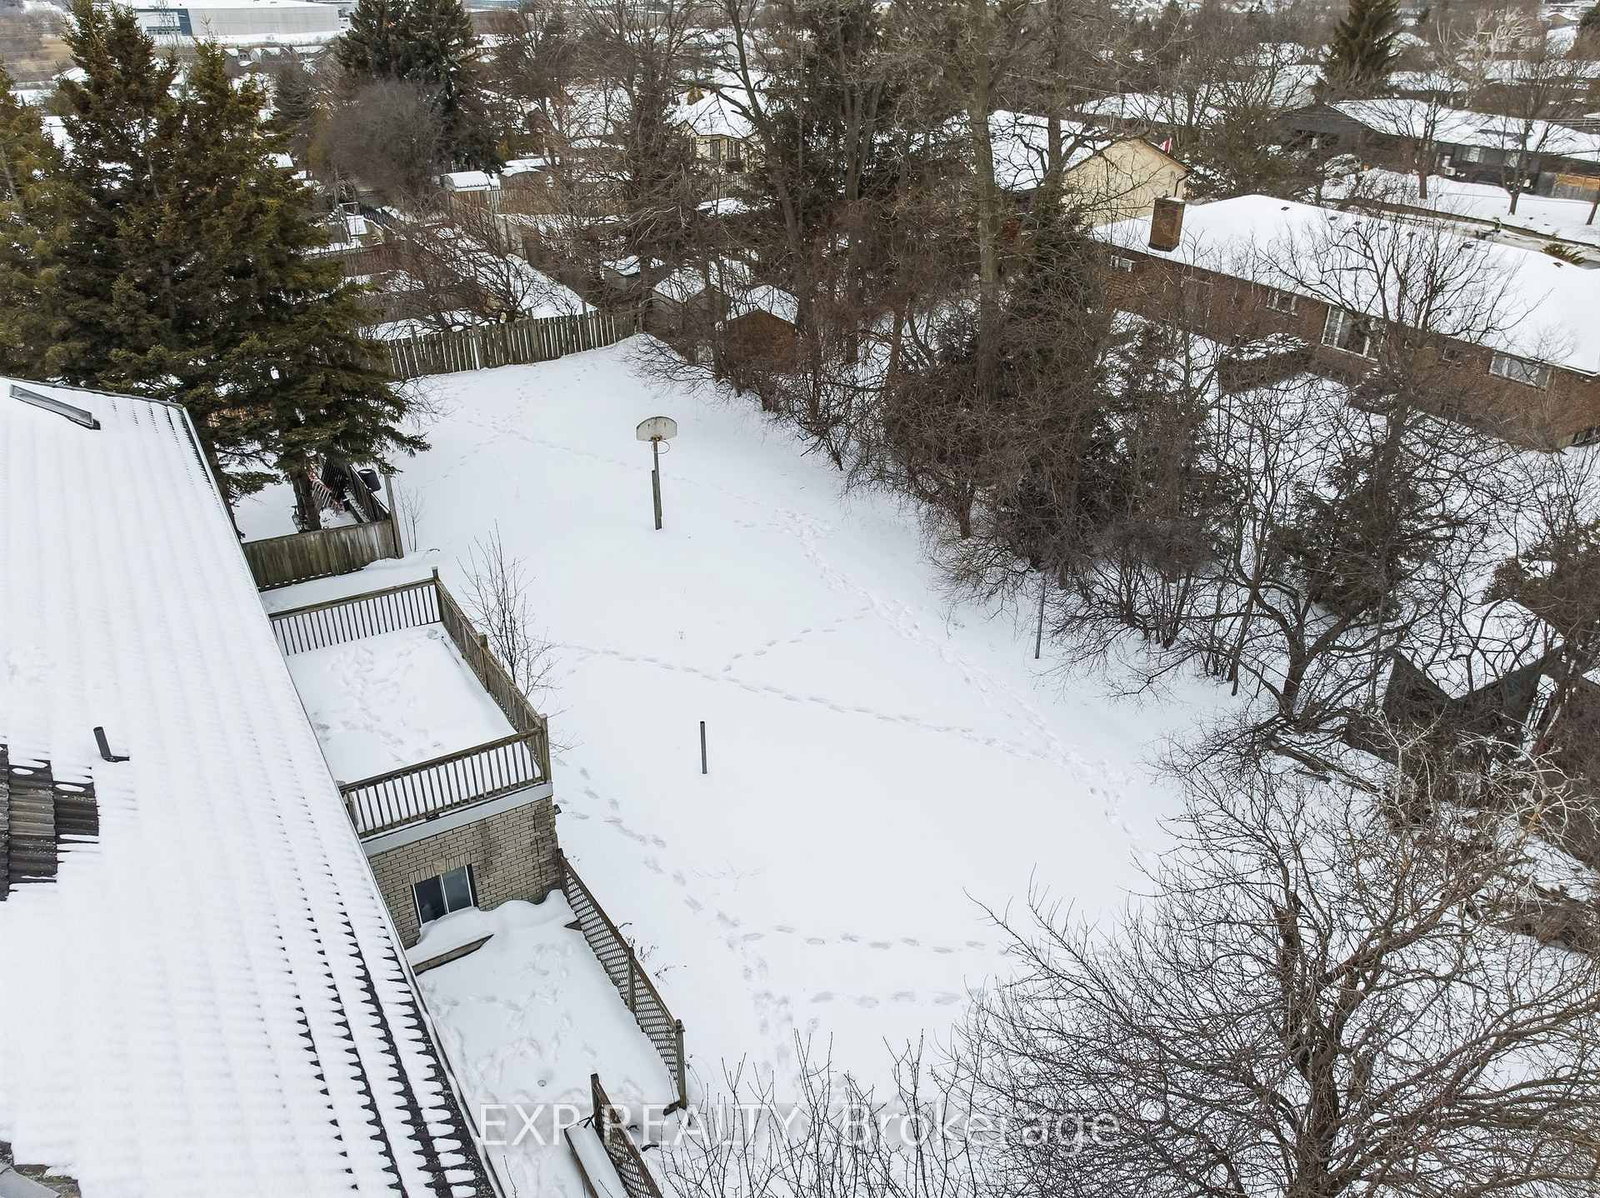
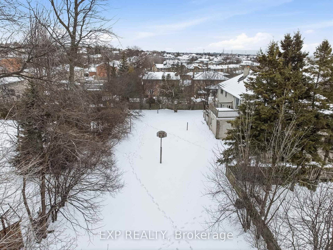
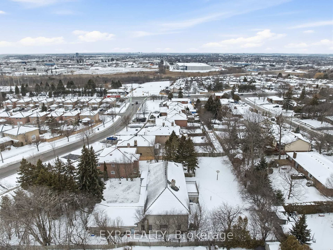
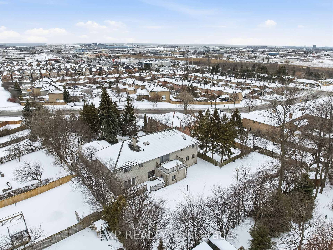
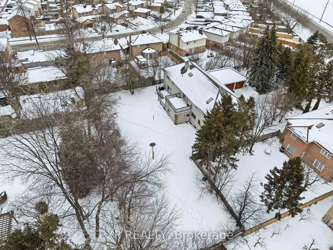
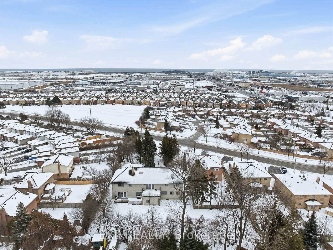
A rare opportunity in Whitby offering scale, privacy and future potential. Set on a 0.61 Acre lot, with 2 PIN numbers, with a frontage of 109 ft, 277 ft at its deepest depth, and 145 ft across the rear of this L-Shaped property. Both the depth and width are almost never found in this neighbourhood. The existing full brick two-storey home spans close to 5,000 sq ft above grade with a triple car garage, circular driveway and an expansive backyard that feels more like a private park than a subdivision lot. Mature trees line the perimeter, creating natural separation while preserving a wide open lawn area ideal for recreation or future planning. Inside, the home offers a grand curved staircase, oversized principal rooms, six bedrooms, six bathrooms and the finished basement offers additional space, a bar and another fireplace - included in As Is condition. The scale is there. The structure is there. The canvas is ready for transformation. For buyers thinking bigger, the lot configuration opens the door to multiple possibilities, subject to due diligence and municipal approvals. Explore the potential for a severance along the angled frontage. Consider a detached garden suite or private nanny residence tucked toward the rear. Reimagine the existing footprint into a luxury estate with resort style grounds. Or hold and improve, leveraging the rarity of over a half acre in a mature pocket of Whitby. Properties with this kind of land, frontage and flexibility do not come up often. Whether you are a builder, investor or end user with vision, this is a chance to create something exceptional. Ideally located close to the 401/412, GO Train, Schools, Durham College, shopping, dining, activity centre, lake Ontario and place of worship.

Listed by EXP REALTY

  • MLS #

    E12838288

  • Sq. Ft

    3500-5000

  • Sq. Ft. Source

    MLS

  • Lot Irregularities

    Y

  • Year Built

    51-99

  • Pool

    None

  • Drive

    Circular, Private

  • Garage

    Attached, 3 spaces

  • Total Parking

    13

  • Family Room

    Y

  • Den

    Y

  • Exterior

    Brick

  • Fireplace

    N

  • Roof

    Tile

  • Foundation

    Poured Concrete

  • Elevator

    n/a

  • Water View

    n/a

  • Laundry Level

    Main

  • Heat

    Forced Air

  • A/C

    Central Air

  • Water

    Municipal

  • Water Supply

    n/a

  • Sewers

    Sewers

  • Central Vac

    N

  • Kitchen

    4.68 x 4.52 ft Main level

  • Sunroom

    6.06 x 3.58 ft Main level

  • Living

    5.05 x 4.54 ft Main level

  • Family

    6.94 x 6.42 ft Main level

    Fireplace

  • Br

    3.46 x 3.45 ft Main level

  • Mudroom

    3.44 x 3.16 ft Main level

    Access To Garage

  • Dining

    5.06 x 3.94 ft Main level

  • Kitchen

    4.03 x 3.47 ft Main level

  • Br

    3.94 x 3.63 ft Main level

  • Other

    2.37 x 1.49 ft Main level

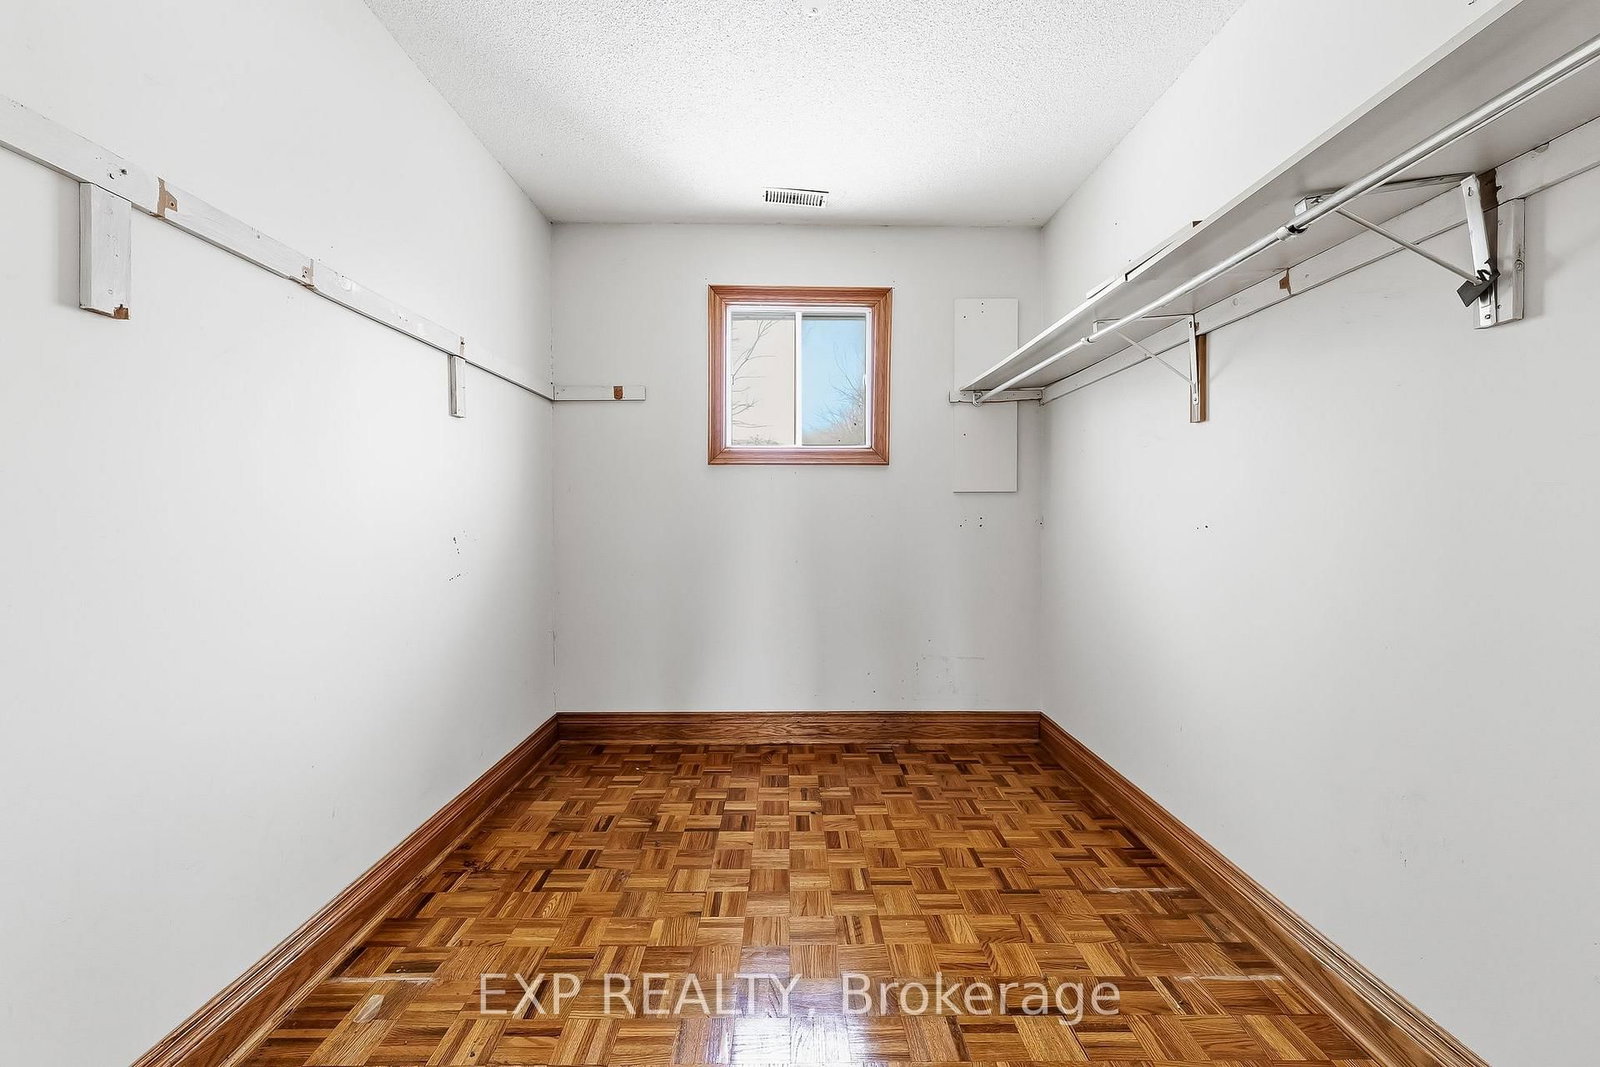
  • Primary

    6.66 x 5.39 ft 2nd level

    6 Pc Ensuite, W/I Closet

  • Office

    4.26 x 3.32 ft 2nd level

    W/O To Balcony

  • 2nd Br

    4.88 x 3.85 ft 2nd level

  • 3rd Br

    4.75 x 3.84 ft 2nd level

  • 4th Br

    4.26 x 3.92 ft 2nd level

  • Great Rm

    5.26 x 4.63 ft 2nd level

    W/O To Balcony

  • Games

    8.47 x 4.42 ft Bsmt level

    Fireplace, B/I Bar

  • Rec

    11.06 x 6.58 ft Bsmt level

  • Cold/Cant

    6.52 x 1.72 ft Bsmt level

  • Utility

    4.53 x 3.45 ft Bsmt level

  • MLS #

    E12838288

  • Sq. Ft

    3500-5000

  • Sq. Ft. Source

    MLS

  • Lot Irregularities

    Y

  • Year Built

    51-99

  • Pool

    None

  • Drive

    Circular, Private

  • Garage

    Attached, 3 spaces

  • Total Parking

    13

  • Family Room

    Y

  • Den

    Y

  • Exterior

    Brick

  • Fireplace

    N

  • Roof

    Tile

  • Foundation

    Poured Concrete

  • Elevator

    n/a

  • Water View

    n/a

  • Laundry Level

    Main

  • Heat

    Forced Air

  • A/C

    Central Air

  • Water

    Municipal

  • Water Supply

    n/a

  • Sewers

    Sewers

  • Central Vac

    N

  • Kitchen

    4.68 x 4.52 ft Main level

  • Sunroom

    6.06 x 3.58 ft Main level

  • Living

    5.05 x 4.54 ft Main level

  • Family

    6.94 x 6.42 ft Main level

    Fireplace

  • Br

    3.46 x 3.45 ft Main level

  • Mudroom

    3.44 x 3.16 ft Main level

    Access To Garage

  • Dining

    5.06 x 3.94 ft Main level

  • Kitchen

    4.03 x 3.47 ft Main level

  • Br

    3.94 x 3.63 ft Main level

  • Other

    2.37 x 1.49 ft Main level

  • Primary

    6.66 x 5.39 ft 2nd level

    6 Pc Ensuite, W/I Closet

  • Office

    4.26 x 3.32 ft 2nd level

    W/O To Balcony

  • 2nd Br

    4.88 x 3.85 ft 2nd level

  • 3rd Br

    4.75 x 3.84 ft 2nd level

  • 4th Br

    4.26 x 3.92 ft 2nd level

  • Great Rm

    5.26 x 4.63 ft 2nd level

    W/O To Balcony

  • Games

    8.47 x 4.42 ft Bsmt level

    Fireplace, B/I Bar

  • Rec

    11.06 x 6.58 ft Bsmt level

  • Cold/Cant

    6.52 x 1.72 ft Bsmt level

  • Utility

    4.53 x 3.45 ft Bsmt level

Thinking of Selling?

Find Out Your Home’s Value in Today’s Market!

No Email or Signup is required to view your home estimate.

estimate your home value

Contact Manoj Kukreja

Sales Representative,
Century 21 People’s Choice Realty Inc.,
Brokerage
(647) 576 - 2100

Manoj profile avatar

Estimated price

Date
Price
Change
2026-03-03
$1,016,619
---

Inventory Graph

10 9 8 7 6 5 4 3 2 1 0 7 Months of inventory SELLER'S Market BALANCED Market BUYER'S Market

Mortgage Calculator

This data is for informational purposes only.

Mortgage Payment per month

Principal Amount

Interest

Total Payable

Amortization

Amortization

Closing Cost Calculator

This data is for informational purposes only.

Closing Cost Total for this property

Total Cash flow for purchasing this property

Down Payment(%)*
Additional information

Provincial Land Transfer Tax

Ontario Land Transfer Tax Rebate

Toronto Land Transfer Tax

Toronto Land Transfer Tax Rebate

PST on CMHC Insurance Premium

Lawyer Fees

$2,825

Government Registration Fee's

$164

Title Insurance

Closing Cost Total

Total Cash flow for purchasing this property

Provincial Land Transfer Tax

Ontario Land Transfer Tax Rebate

Toronto Land Transfer Tax

Toronto Land Transfer Tax Rebate

PST on CMHC Insurance Premium

Lawyer Fees

$2,825

Government Registarion Fee's

$164

Title Insurance

Down Payment(%)*

* A down payment of less than 20% is permitted only for first-time home buyers purchasing their principal residence. The minimum down payment required is 5% for the portion of the purchase price up to $500,000, and 10% for the portion between $500,000 and $1,500,000. For properties priced over $1,500,000, a minimum down payment of 20% is required.

Thinking of Selling?

Find Out Your Home’s Value in Today’s Market!

No Email or Signup is required to view your home estimate.

estimate your home value

Contact Manoj Kukreja

Sales Representative, Century 21 People’s Choice Realty Inc., Brokerage
(647) 576 - 2100

Manoj profile avatar

Recent Sold Listings in Blue Grass Meadows, Whitby

Popular Cities